|
|
 License # 00925213
|
|
|
|
|
|
150 Lombardy Lane
Orinda, CA 94563 |
Sleepy Hollow Gem |
|
RESORT STYLE LIVING IN SLEEPY HOLLOW
|
Sold
|
Offered at $2,225,000
|
|
ELEGANT UPDATED RANCHER CHARMS BUYERS
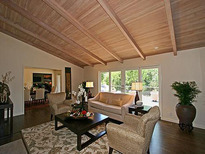
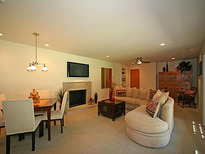
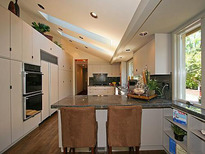
Located in sought after Sleepy Hollow, offering resort style elegance both inside and out, this spectacular home has been luxuriously appointed with the finest European and Asian influences. Dramatic cathedral ceilings accompany beautiful dark Oak wood floors and a custom color palette of rich earth tones, gives it a warm and inviting presence. Extremely understated from the street, this beautiful home unfolds as you enter its gracious interior of 3934 square feet including five bedrooms, four fireplaces, two family rooms and three and one half baths.
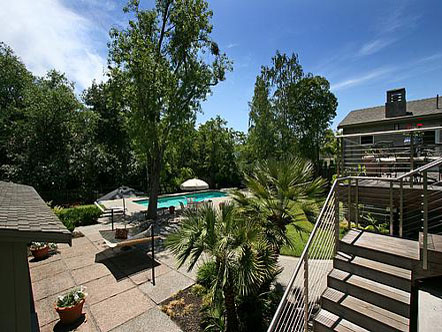
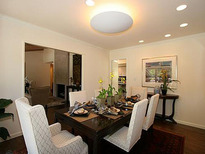
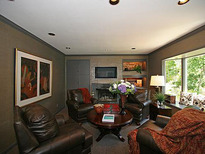
The formal living room has walls of glass on one side and opens to a lovely deck where a majestic landscaped yard with mature trees and a large level lawn accompanies a sparkling pool and spa. Tucked to the side of the formal dining and living room is one of two family rooms ideal for relaxing with a book or enjoying an after dinner cigar. In addition to the formal living spaces, the main level has two bedrooms (one with en-suite bath) and a luxurious master suite with fireplace, custom designed closet and dressing area. A sumptuous master bath offers a BainUltra spa tub and gorgeous walk-in shower. Down stairs is the second family/great room with plenty of room for a pool table and opens to the spacious backyard. Two additional oversized bedrooms share a beautiful bath and a large laundry room is lined with cedar wood.
Ideal for entertaining on any scale, this home enjoys the ultimate indoor/outdoor California lifestyle offering a myriad of amenities including a stylish poolside cabana with wet-bar and built-in fireplace, cutting gardens, and a private oasis of insurmountable pleasure that it is hard to believe your only a few short minutes from the heart of San Francisco. Close to Sleepy Hollow Elementary and top-rated Orinda Schools.
|
| Virtual tour |  | | View All Photos |  | | 3934 Sq. Ft. |  | | 5 |  | | 3.5 |  | | 2 |  | | Printable Flyer |  | | Contact Sherie |  |
|
|
BACK
|
|
|
|
|
|