|
|
 License # 00925213
|
|
|
|
|
|
11 Vista Del Mar
Orinda, CA 94563 |
Just Listed |
|
The Romance of the 1940???s California Ranch Home
|
Sold
|
Offered at $2,275,000
|
|
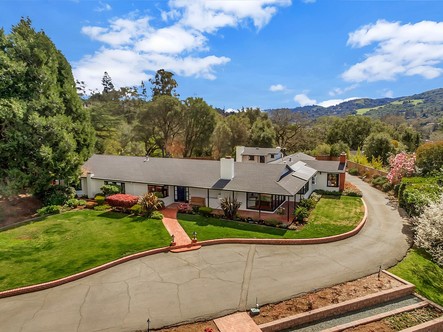
Bold by design, this classic 1946 asymmetrical single-story 5 bedroom, 3 full bath and 3 half bath home in 3415 sprawling sq ft is a conscious interpretation of the Ranchos of the mid-19th century. Considered in the style of an early California Ranch house, whose characteristics incorporated ground-hugging design with low roof and deep eves to ward off the hot summer sun. There is a hint of a Hacienda feeling to the home that is indicative of the California lifestyle and design elements dating back to the 1940???s. Located in the heart of the Orinda Country Club hidden away from the street, the front entrance immediately opens to lush gardens and expanses of glass to incorporate amazing vistas. This is a signature quality of this one-of-a-kind home.
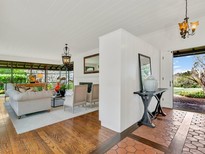
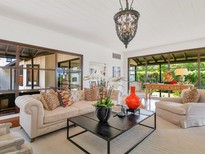
Enter through custom wrought iron gates and up a sweeping drive to this stunning home with all the romance and charm of the early-day California Ranch lifestyle. The vast expanse of lush green lawn leading to the house and the custom three-tiered raised garden beds with organic soil brought in from Sonoma flank either side of the approach to this exceptional home. A grand living room with board and batten walls, built-ins and a center fireplace is ideal for all types of gatherings. Walls of glass frame an estate vista with romantic sunsets over the valley and the Orinda hills below.
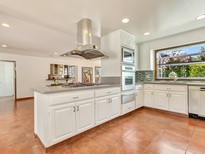
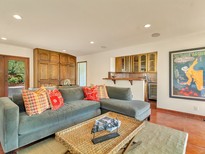
The formal dining is enjoyed adjacent to the grand living room. Doors open to a delightful, updated eat-in kitchen and on to a generous family room with striking fireplace and inlayed tile floor. A wet bar is close at hand for both indoor and outdoor entertaining. Just off the family room is a full laundry room, mud room and access to a half bath.
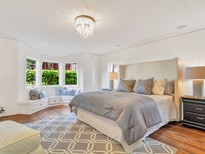
There are 4 bedrooms, 2 full baths and 3 half baths in the main house. A separate family wing with charming doors that recess into the wall close off the bedroom wing from the entertaining wing of the home. A generous office/bedroom with wainscoting and front facing views make for an ideal location for late night work or computer time. Two sunny bedrooms with a shared Jack and Jill bath face the courtyard and allow in ample light. At the far end of the hall resides the master suite complete with cozy fireplace and spa like bath complete with bathtub and separate glass enclosed shower.
This unparalleled dramatic .96 acre premier property slowly reveals itself as you enter and encompasses a love of the outdoors, while creating the sense of a rare family compound that will be around for generations to come. Fragrant gardens, fruit trees and stunning landscaping are augmented by a solar heated pool, spa with wet bar, brick smoker oven and outdoor fireplace that completes this magnificent estate. Up a charming set of stairs off the patio is a casita with one bedroom, a full bath and kitchenette. Ideal for a guest room, in-law unit or live-in helper.
All this and close to downtown Orinda shops, restaurants, BART and Hwy 24. Top rated Orinda schools.
|
| Virtual tour |  | | View All Photos |  | | 3415 Sq. Ft. |  | | 5 |  | | 3.5 |  | | 2 |  | | Printable Flyer |  | | Contact Sherie |  |
|
|
BACK
|
|
|
|
|
|